Master Plan & Specifications
A detailed technical overview of the La Aurora II residential complex, comprising 5 buildings and 40 exclusive units.
5
Buildings
40
Total Units
8
Apts per Building
100%
Secure
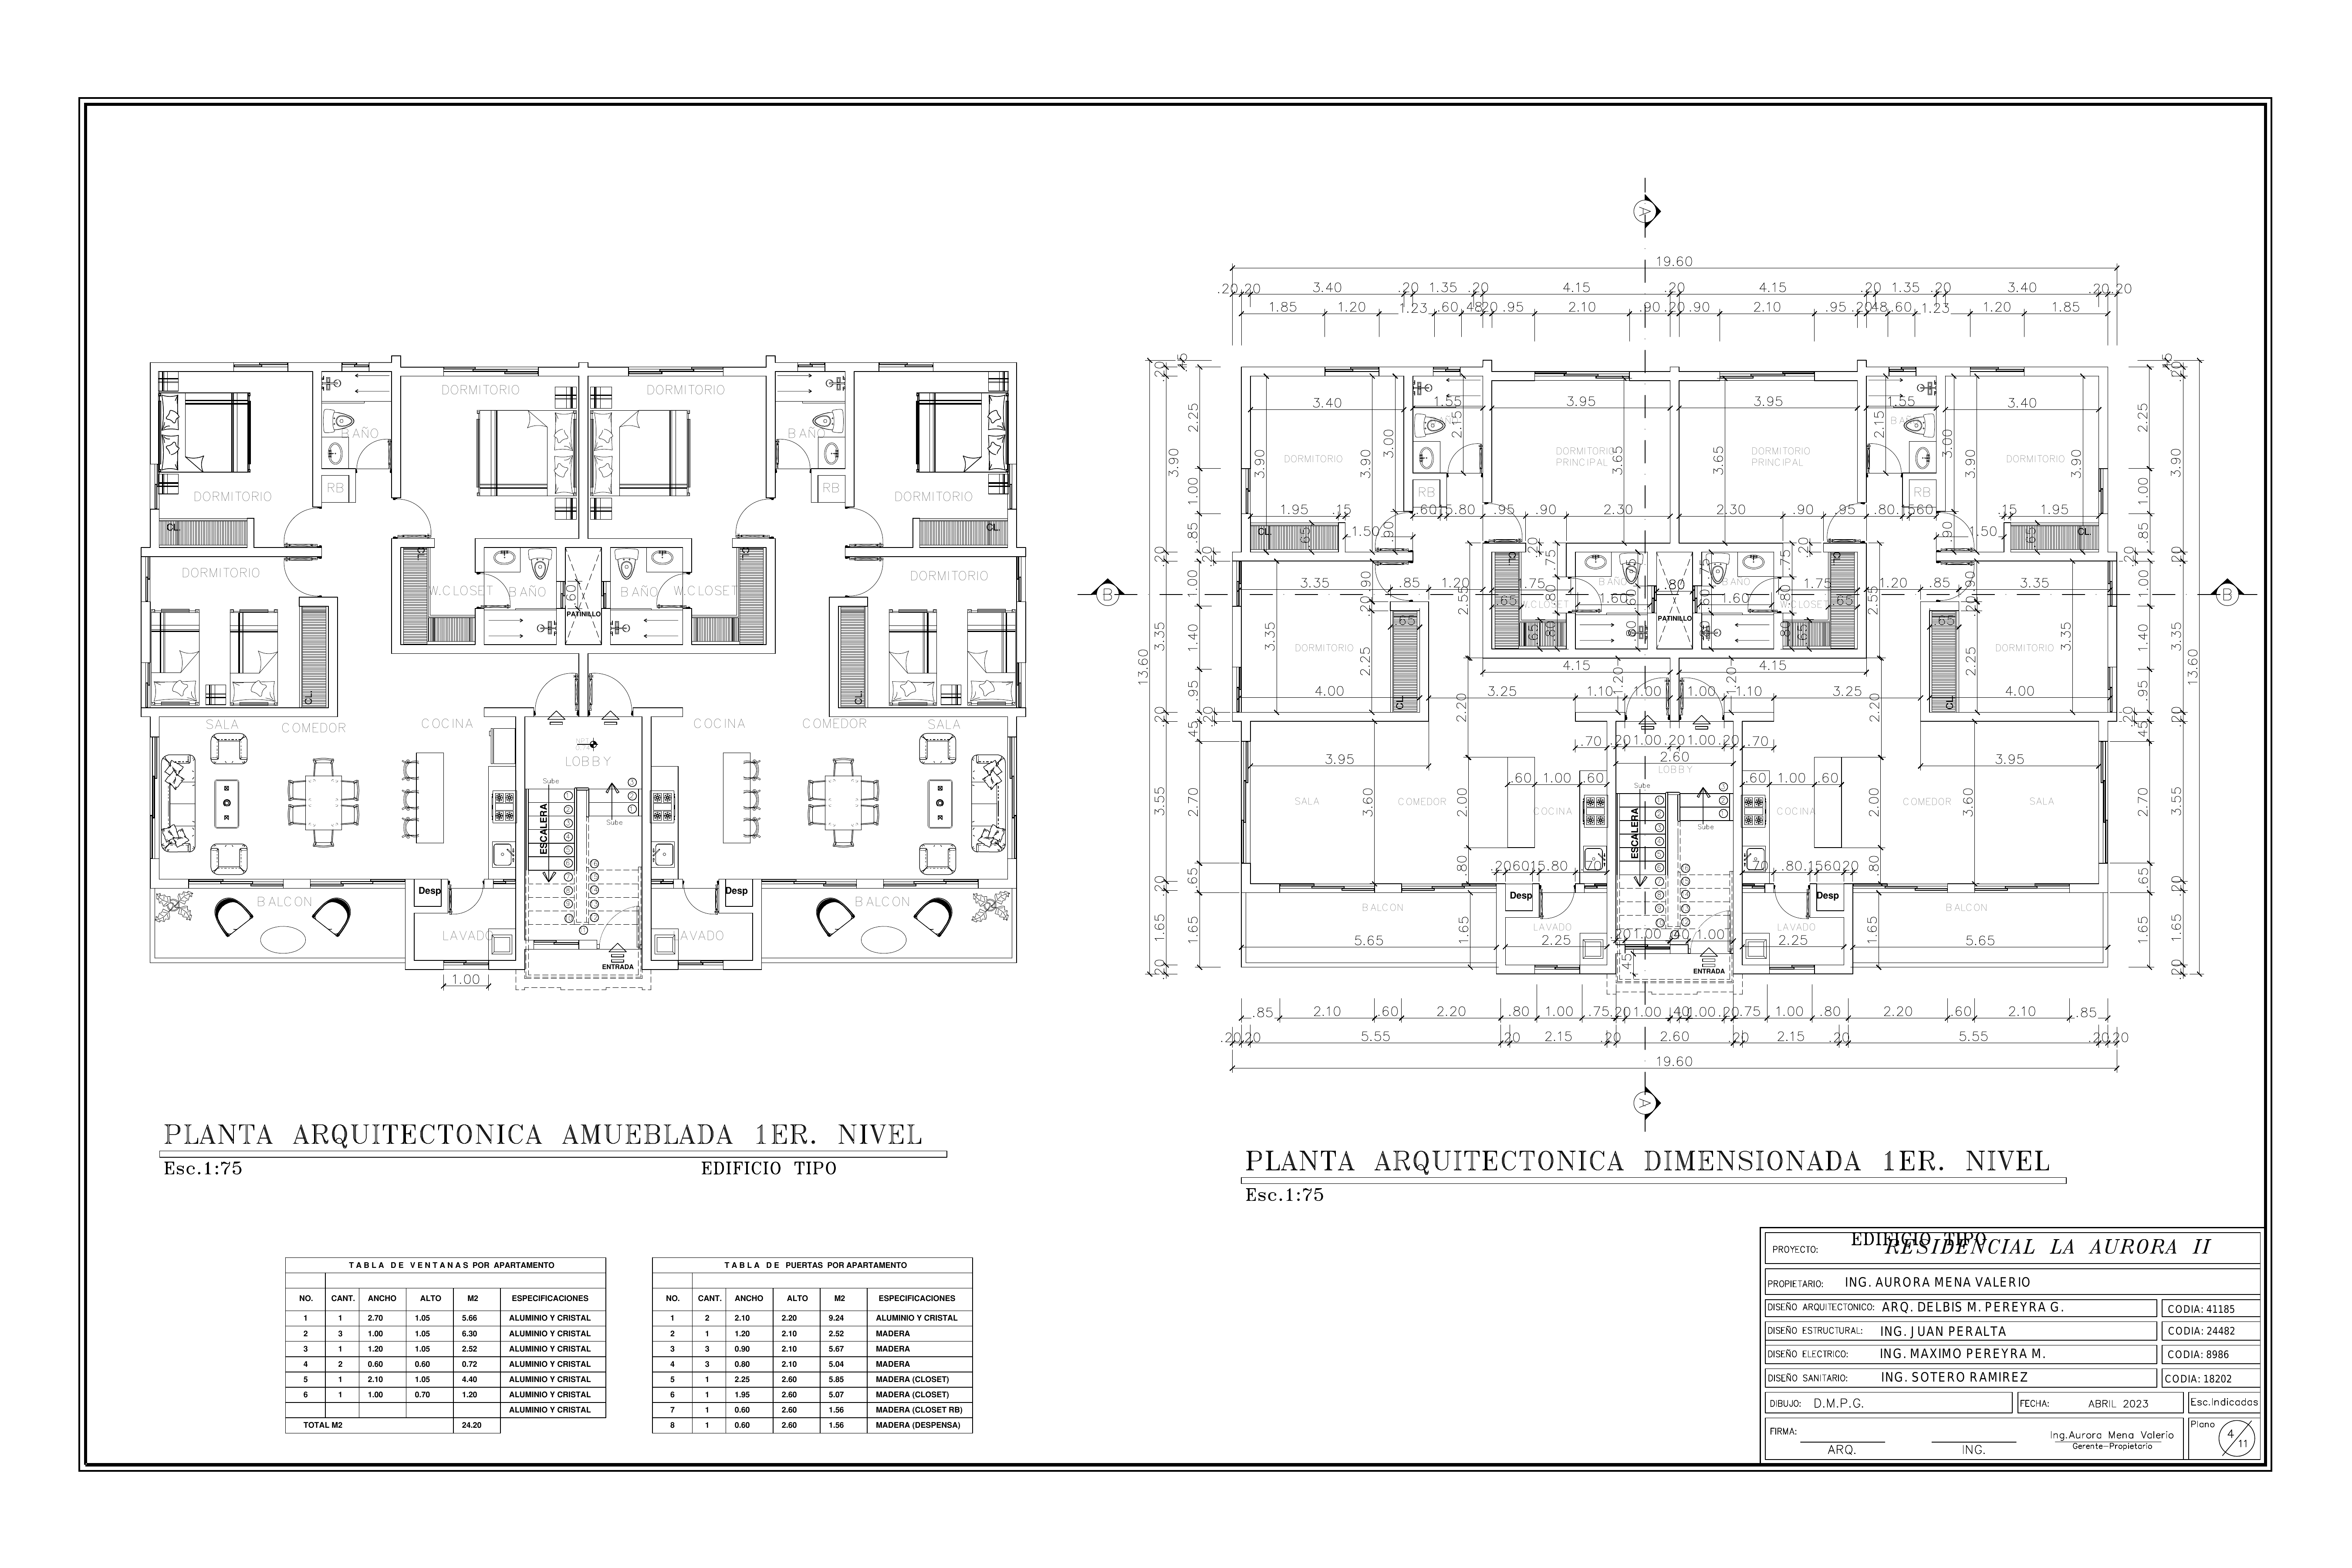
Architectural Blueprints
Explore the official architectural drawings and site plans for La Aurora II.
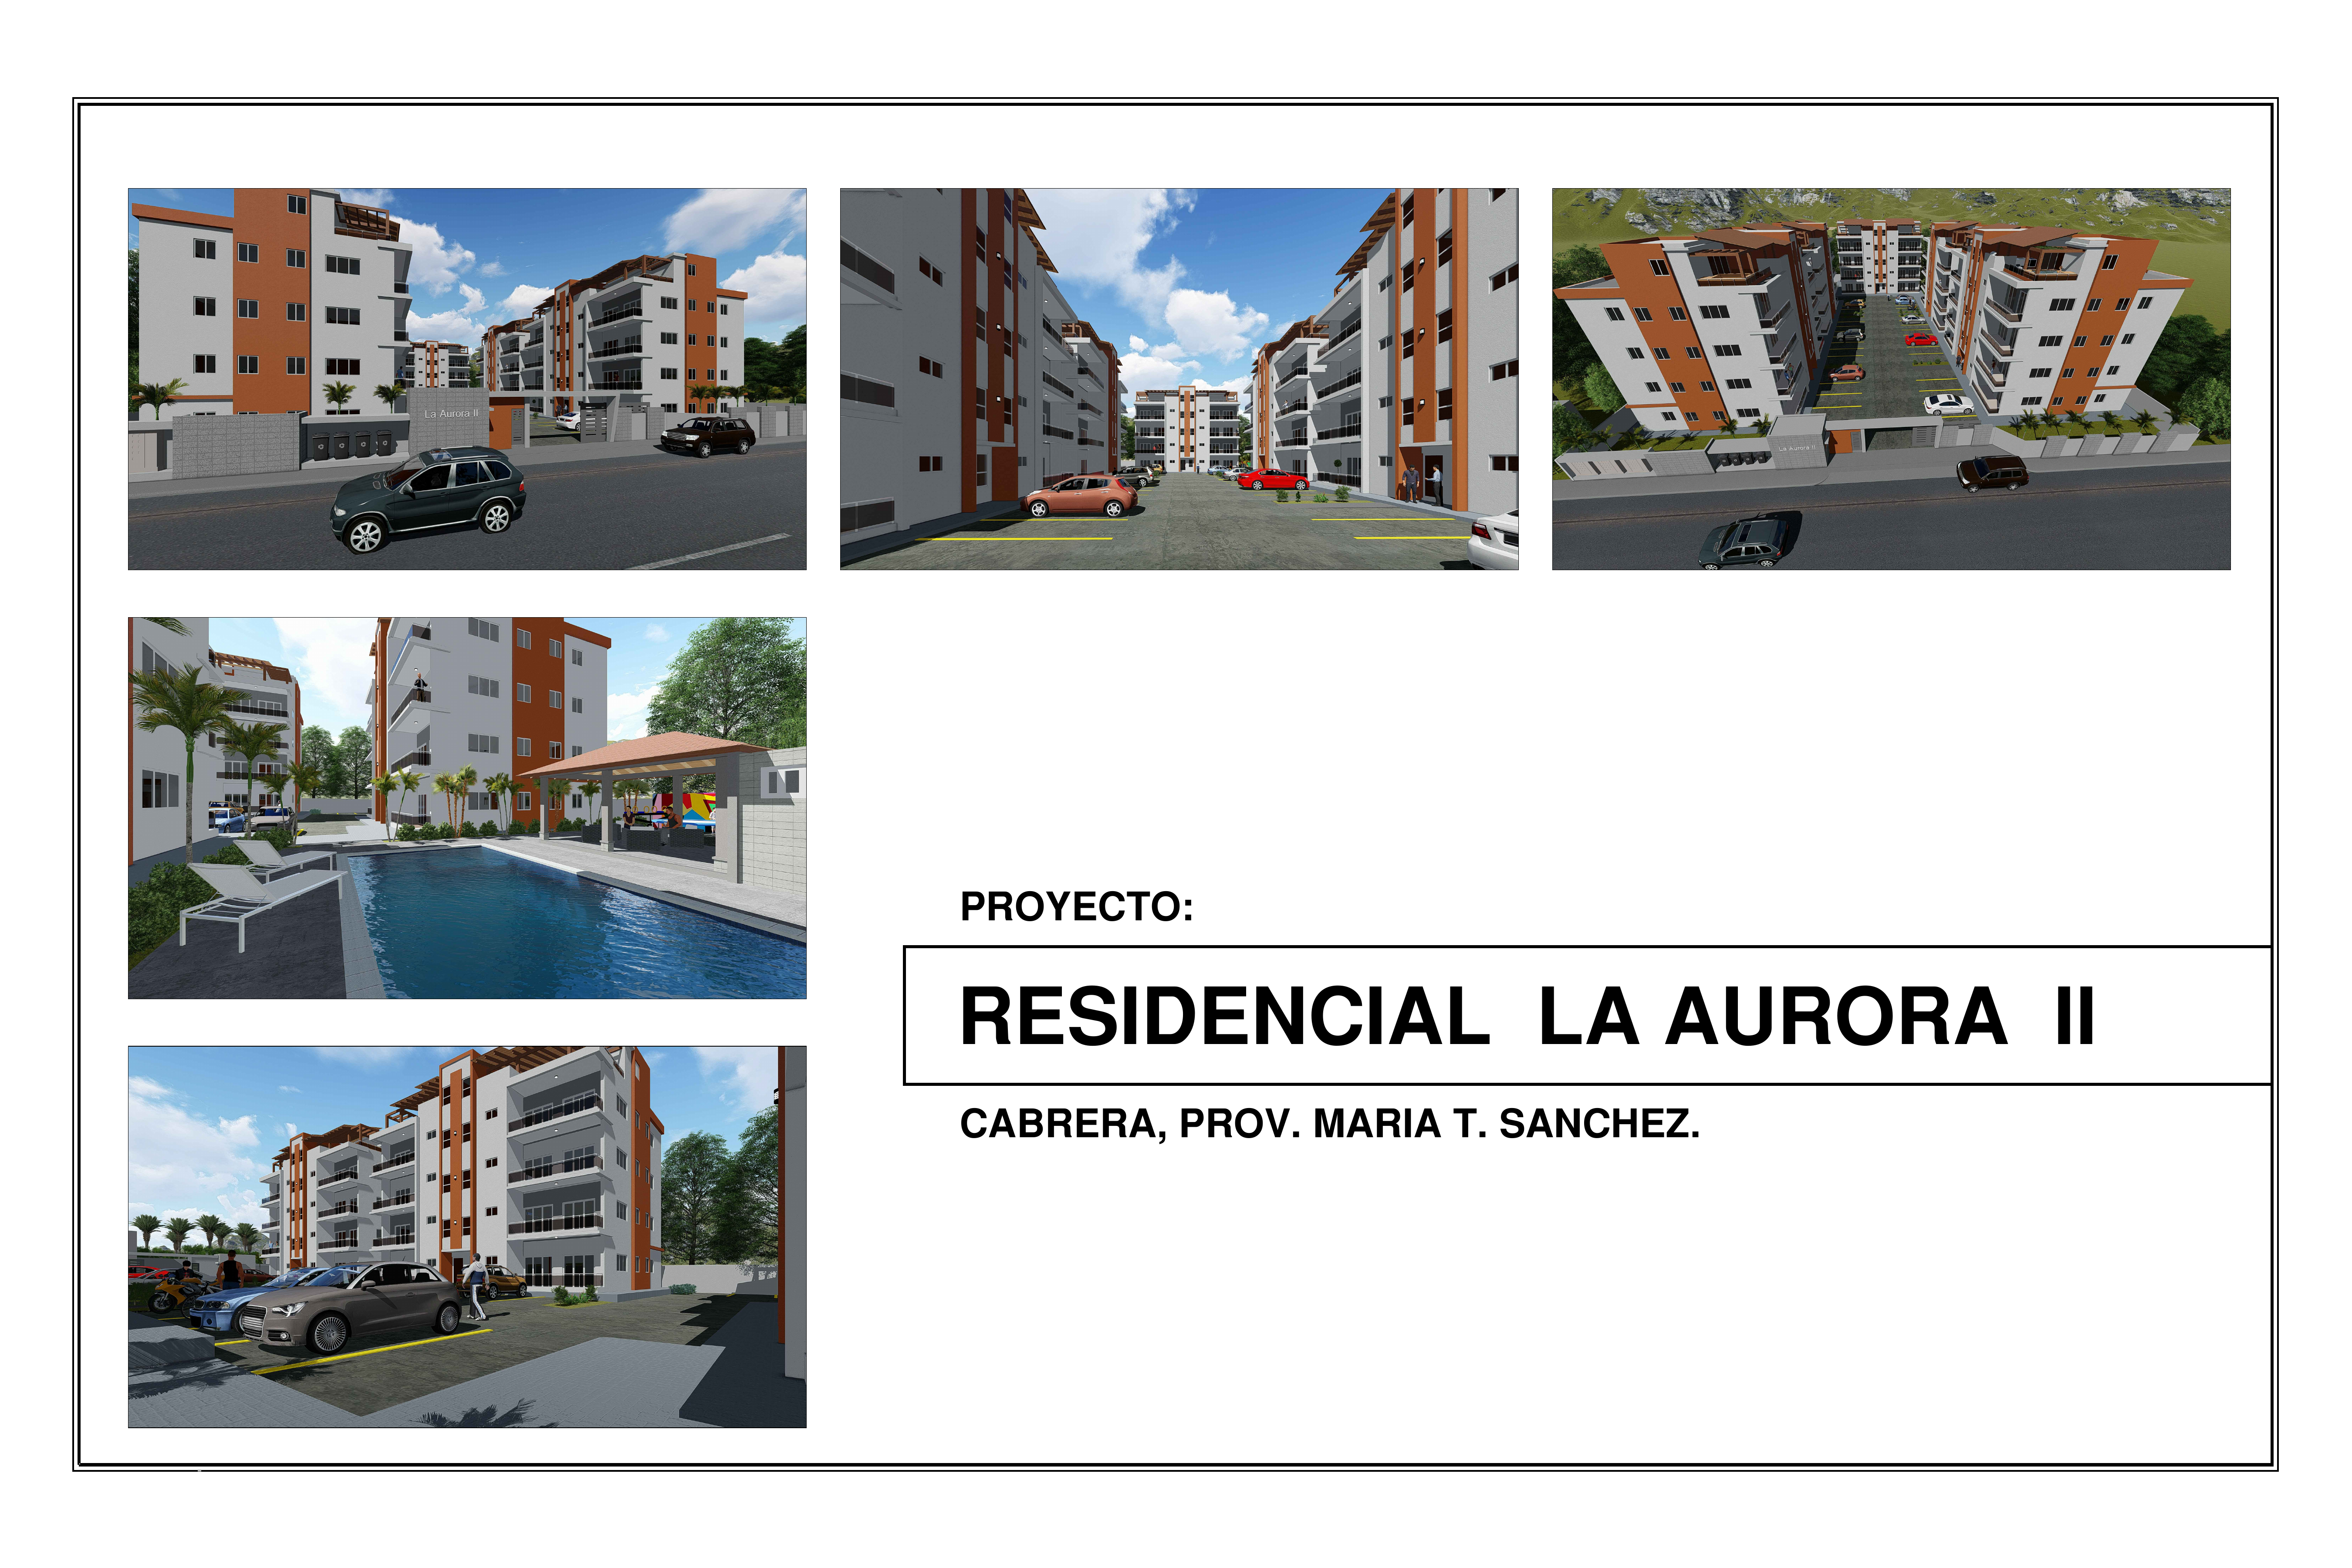
View Blueprint
Site Master Plan 1
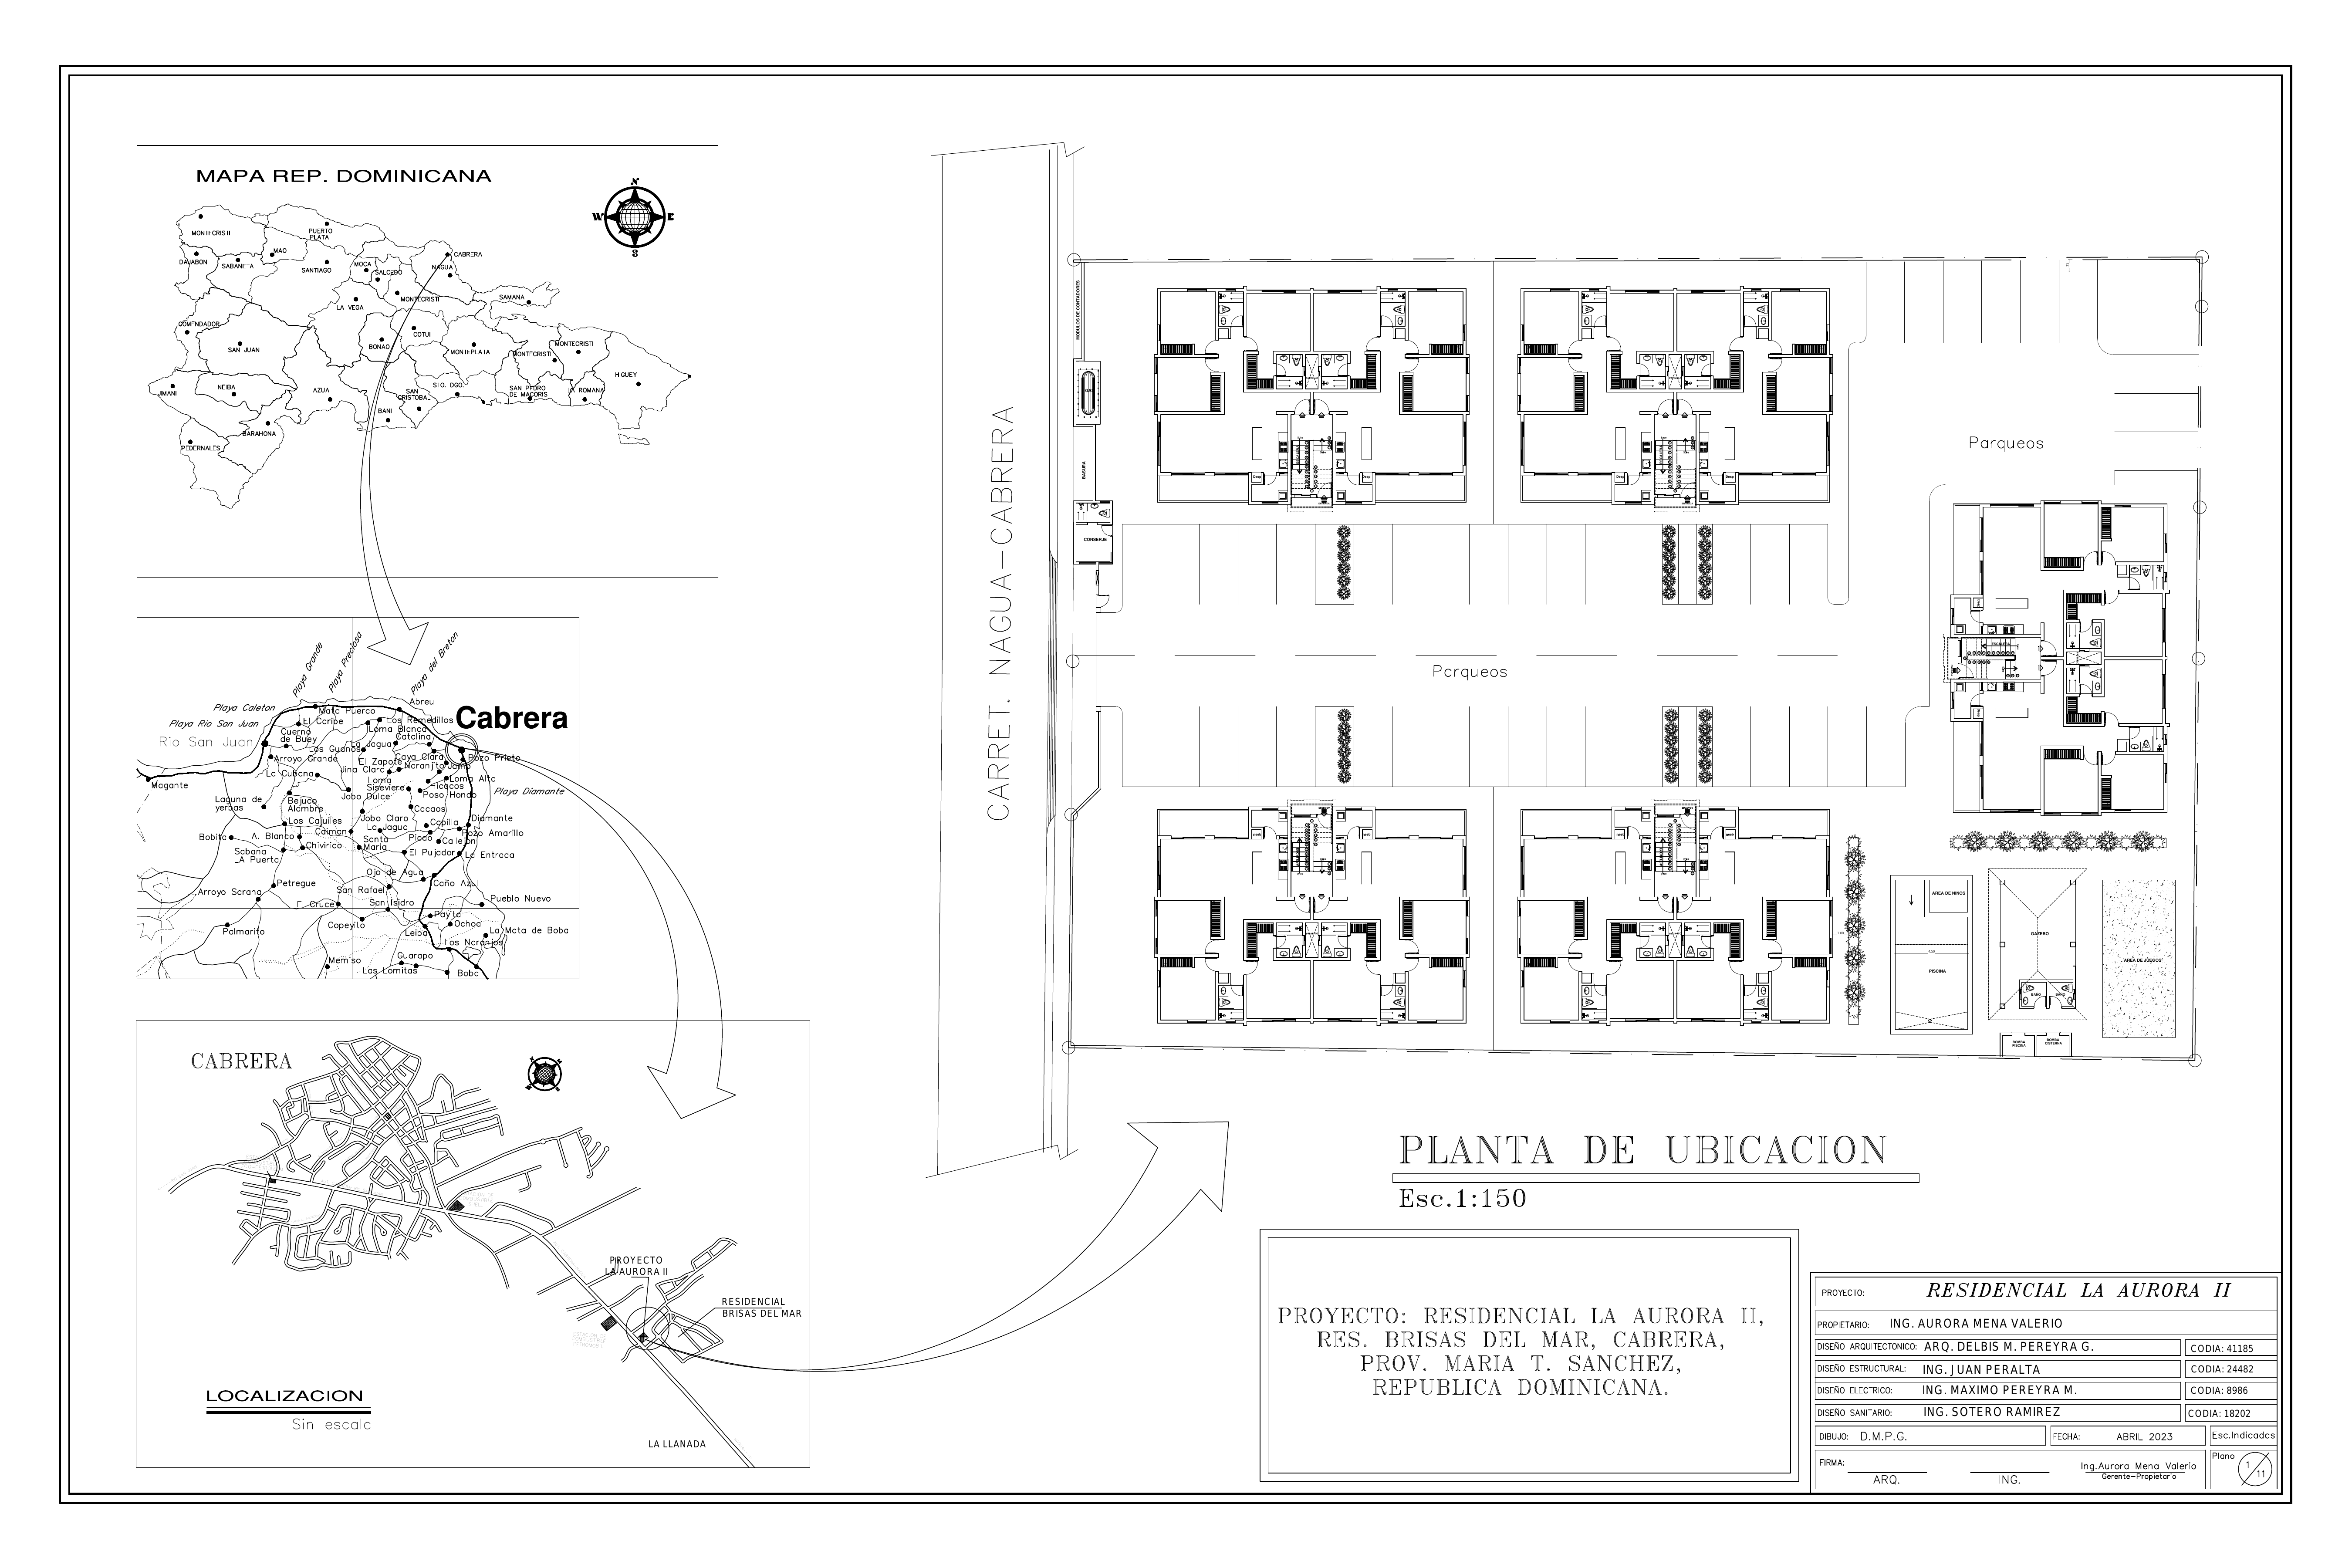
View Blueprint
Building Layout 2
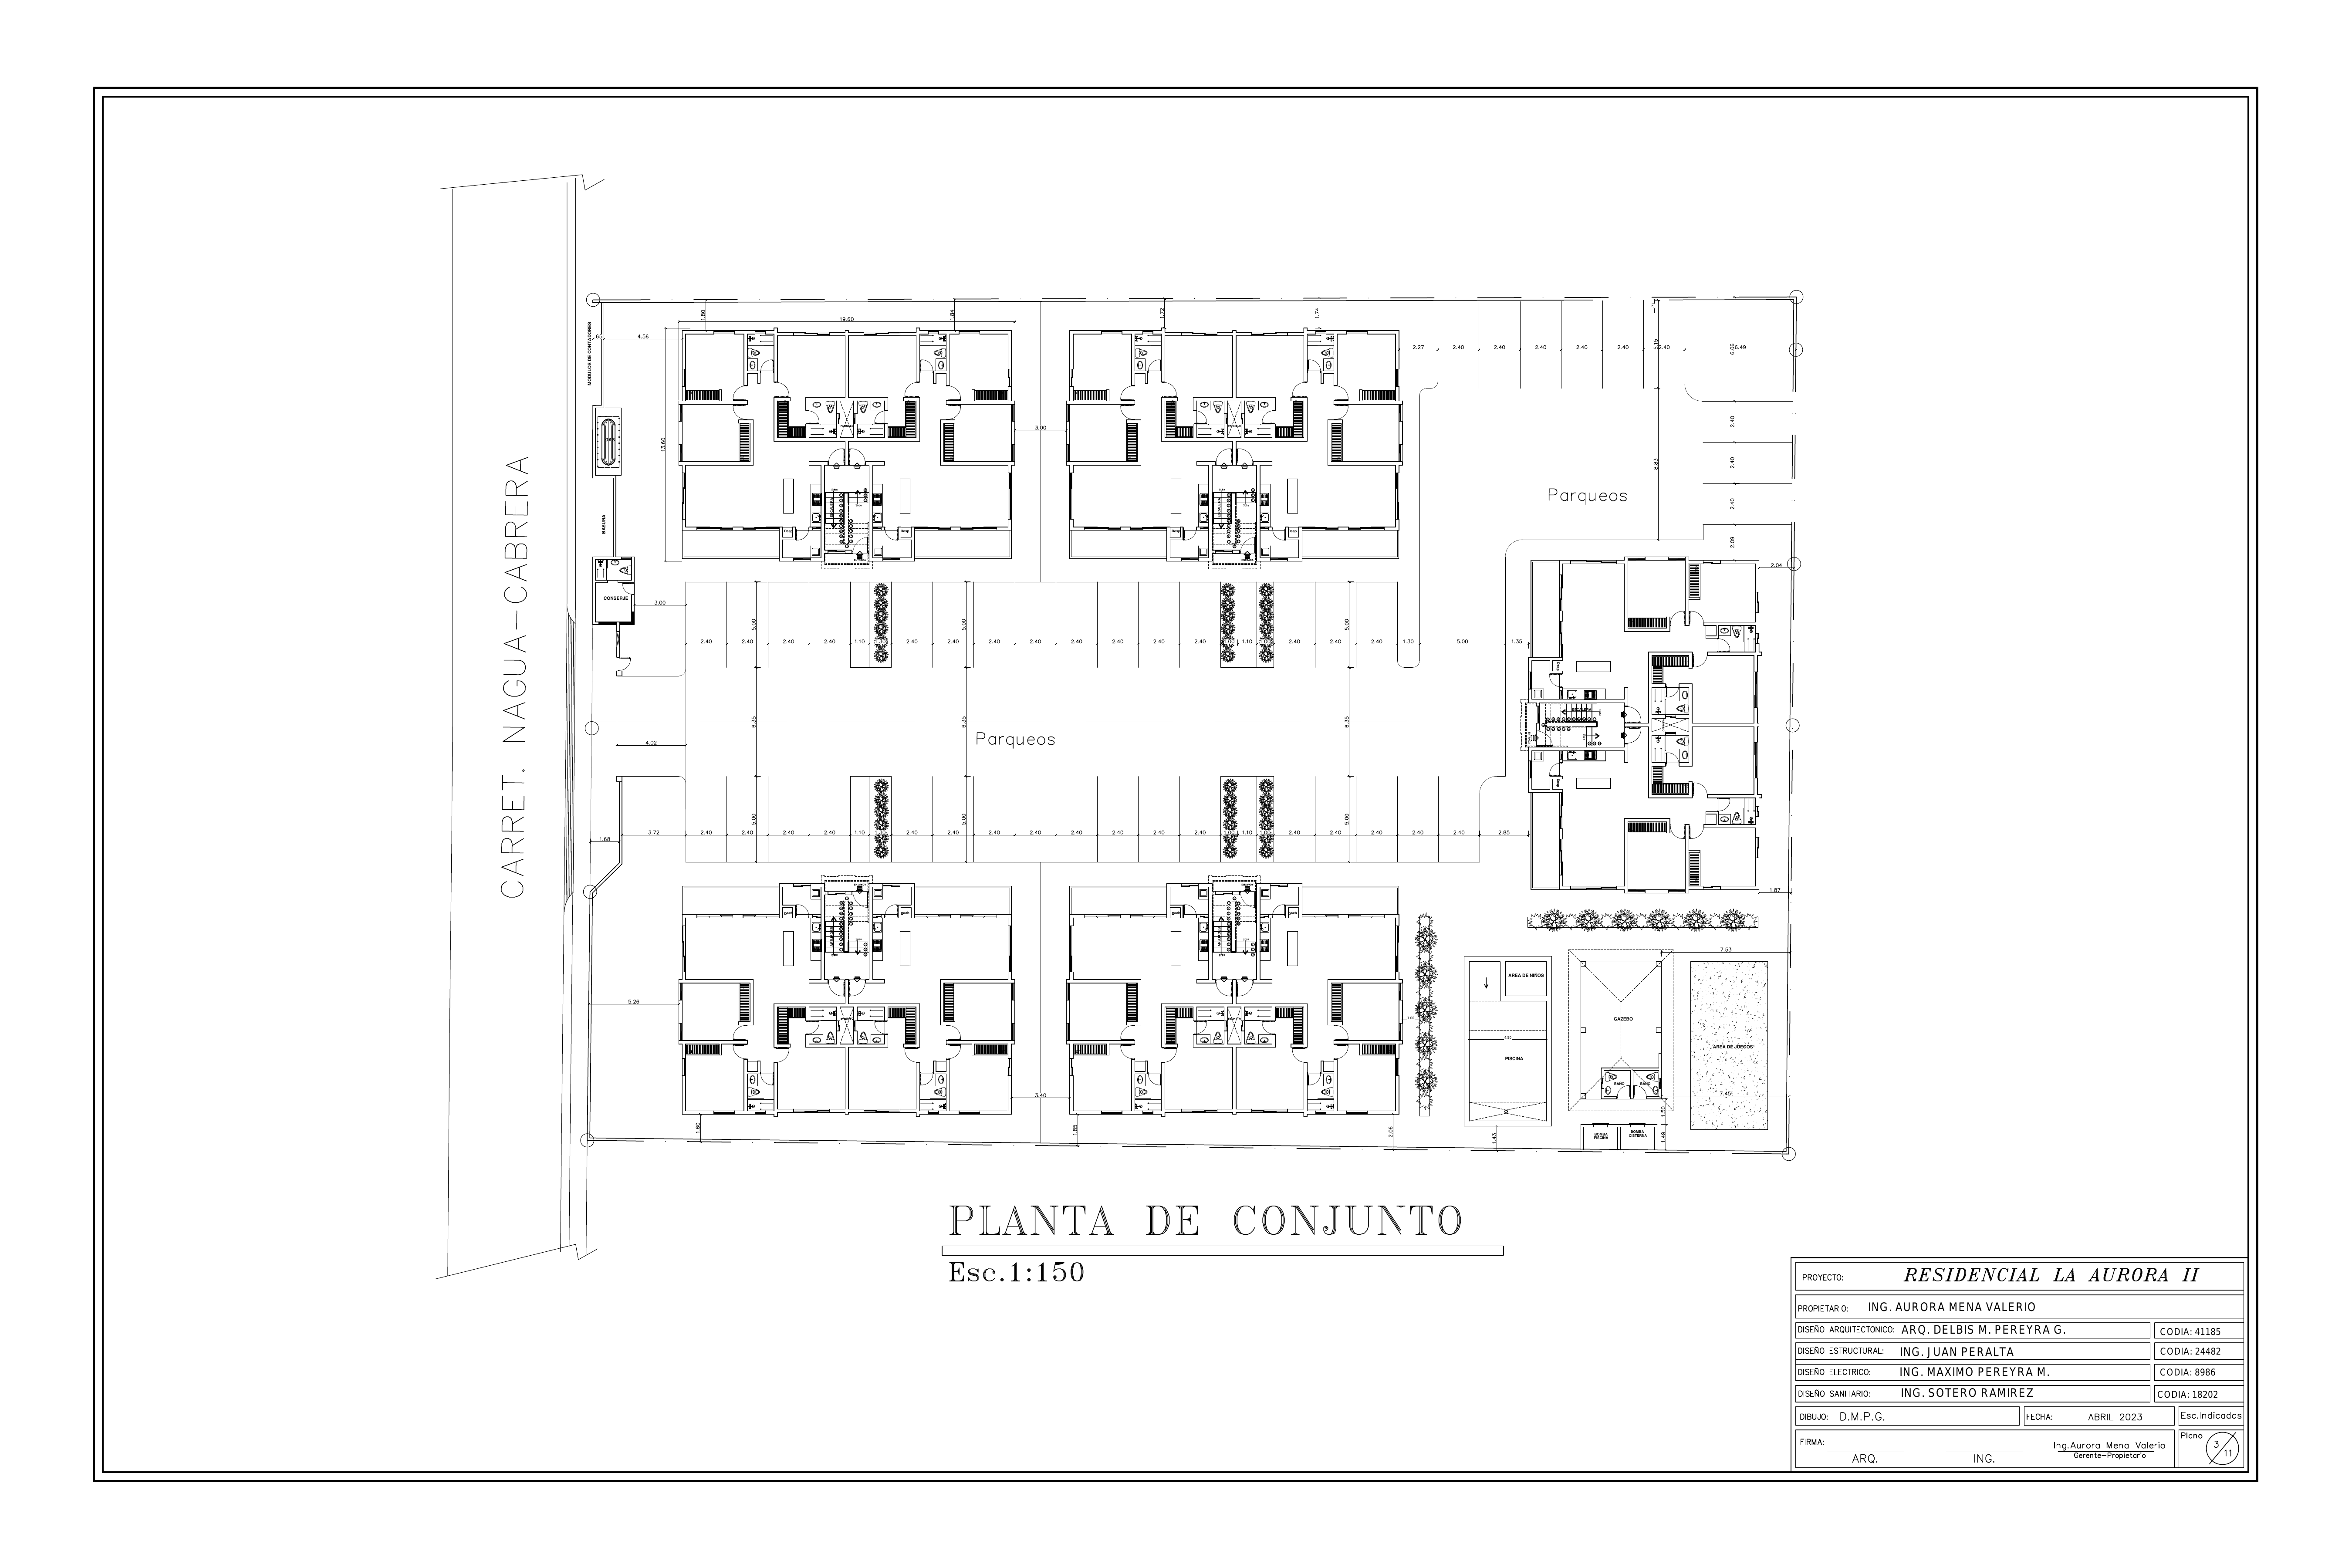
View Blueprint
Floor Plan Details 3
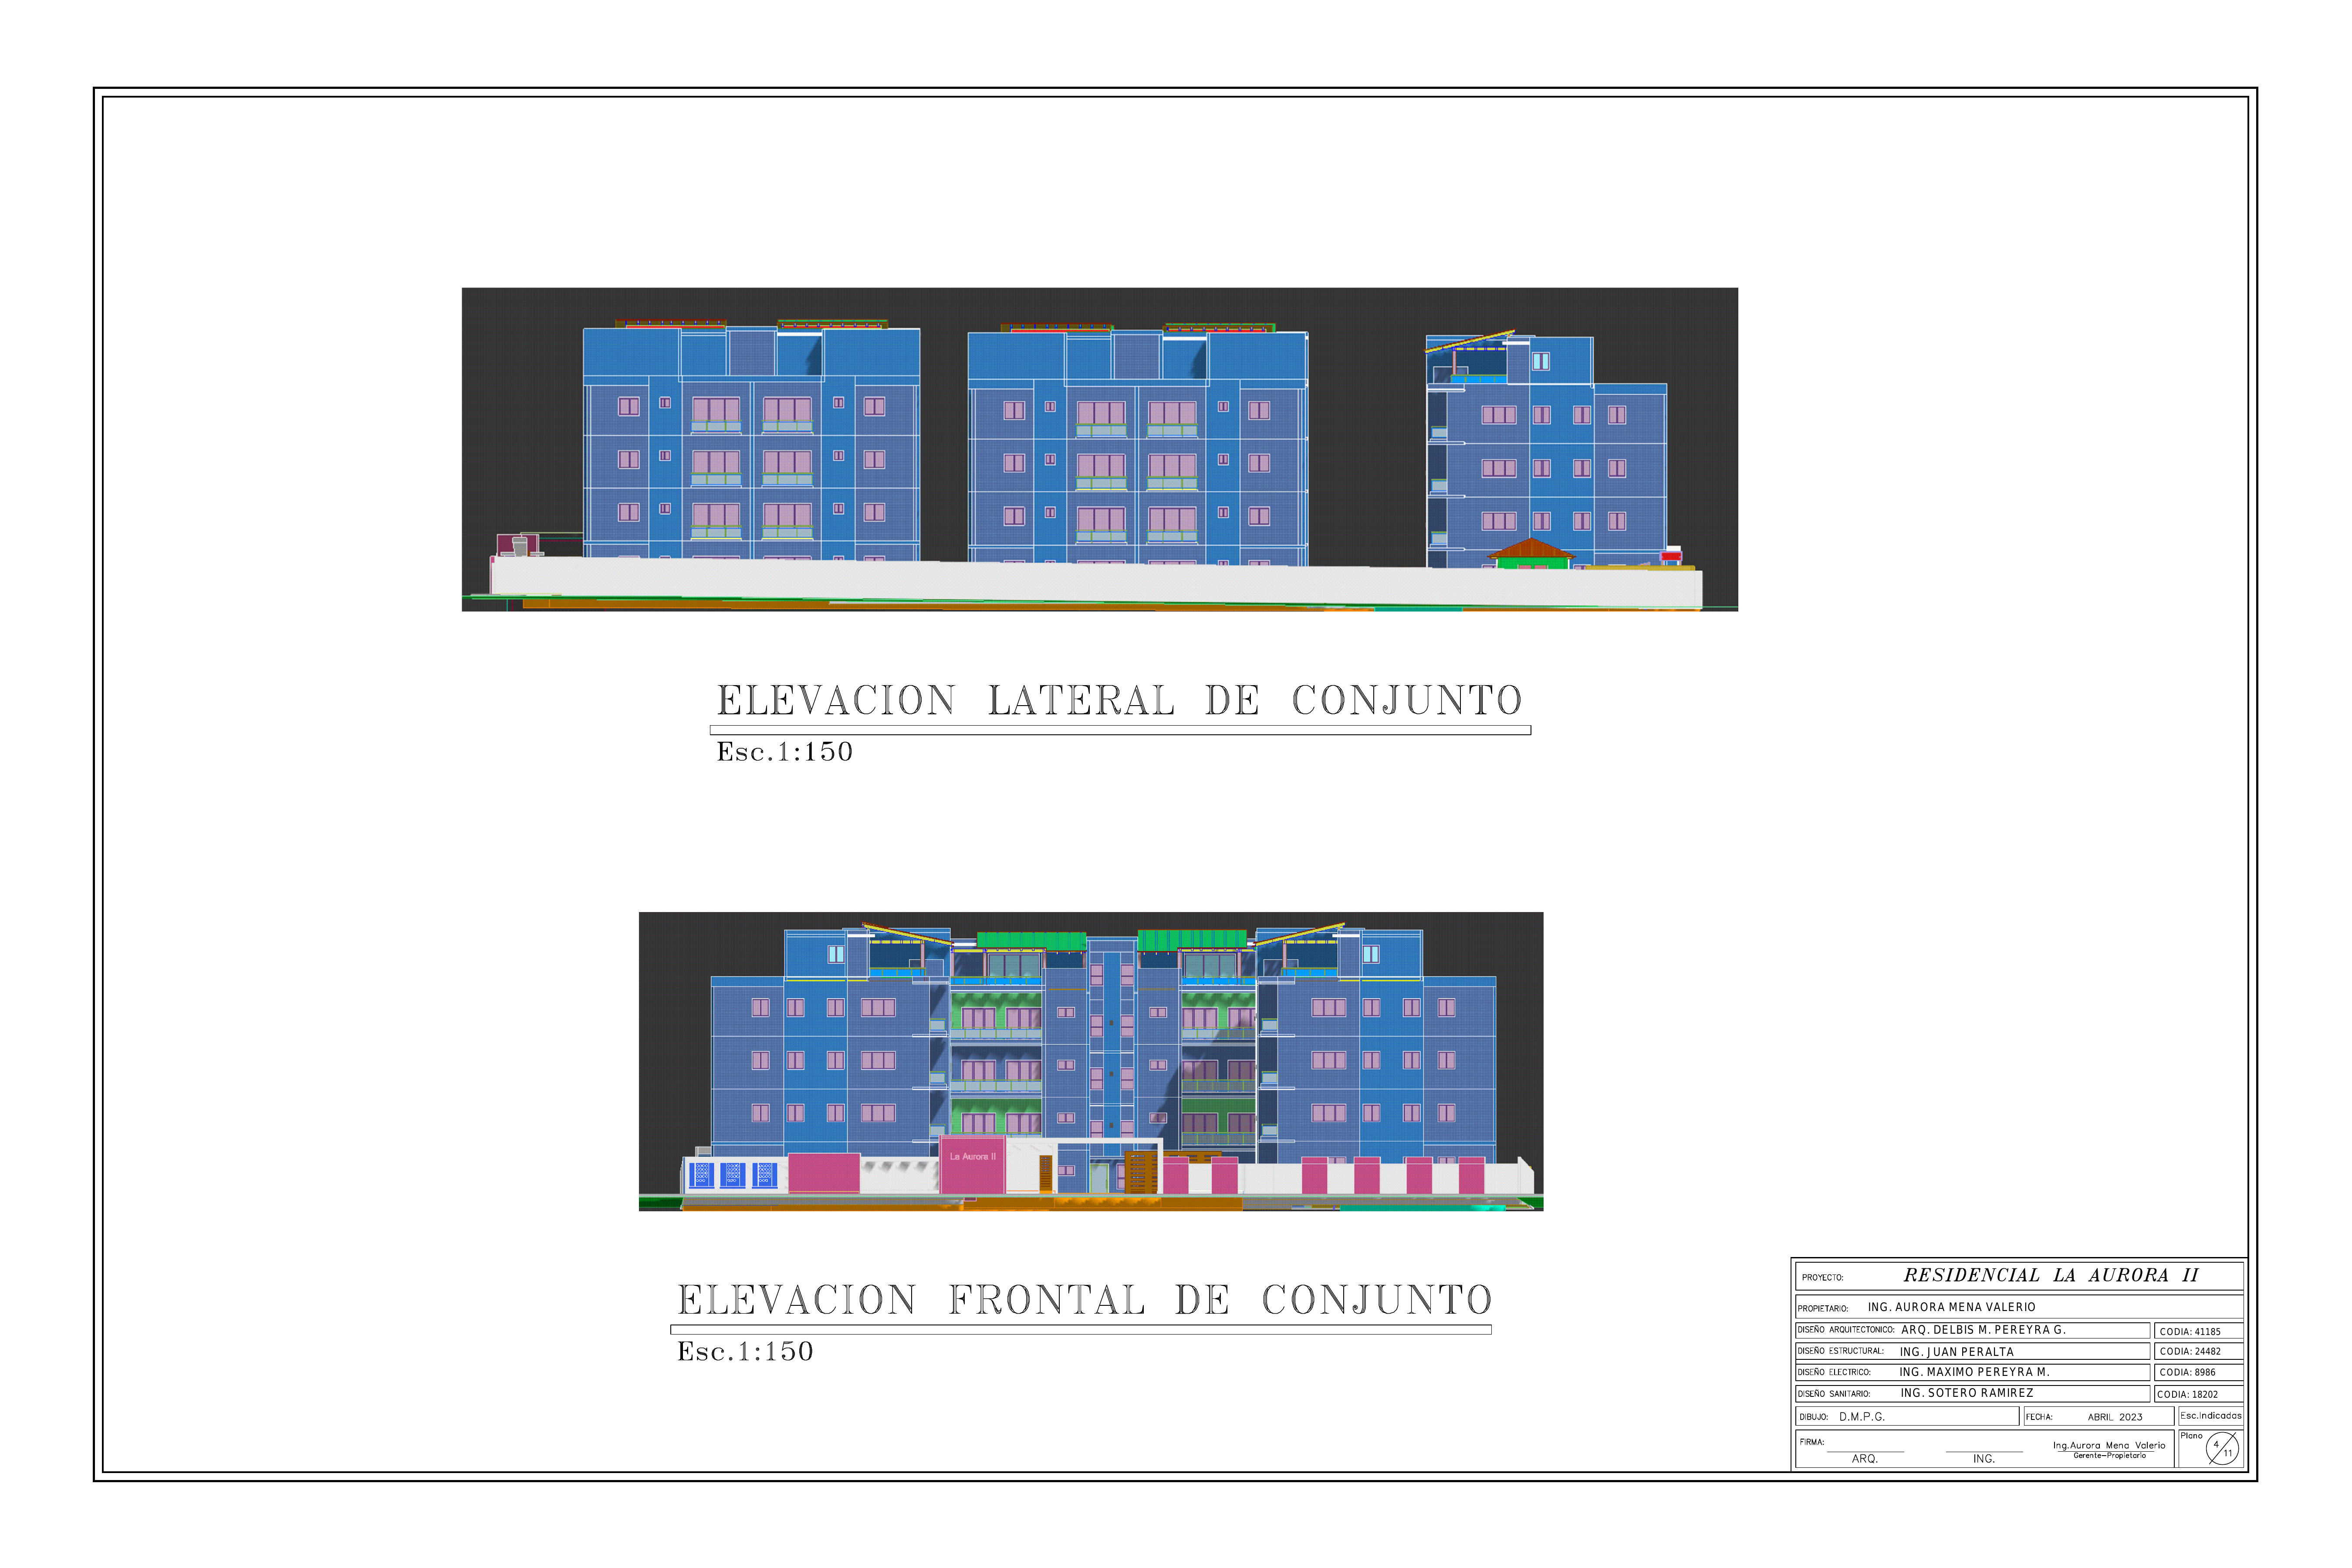
View Blueprint
Structural Schematics 4
View Blueprint
Architectural Elevations 5
Technical Specifications
Construction & Structure
- 100% Block Construction (8" & 6")
- Reinforced Concrete Foundations
- Earthquake Resistant Design
- Premium Porcelain Tile Flooring
Finishes & Materials
- Precious Wood Doors & Cabinets
- Sliding Windows (P92 & P65)
- Hydrofogo Finishes in Master Closets
- Imported Bathroom Fixtures
Utilities & Systems
- Private Cistern System
- Pre-installation for A/C & Heater
- Inverter & Internet Ready
- Tinaco Pre-installation
Security & Access
- Electronic Surveillance System
- Electric Gated Entry
- Intercom System
- 24/7 Security Personnel
Residence Configurations
Residences
30 UnitsSpacious 3-bedroom units designed for modern family living.
122m²
- 3 Bedrooms, 2 Bathrooms
- Master with Hydrofogo Walk-in Closet
- Expansive Balcony
- Open Concept Living/Dining
- Modern Kitchen
- Laundry Area
Penthouses
10 UnitsExclusive two-level residences with private rooftop amenities.
183m²
- Levels 4 & 5 (Duplex Layout)
- 3 Bedrooms + Family Room
- Private Rooftop Terrace (Covered)
- Jacuzzi & BBQ Area
- Internal Spiral Staircase
- Guest Bathroom on Upper Level